Two-story modern home at dusk with a brick facade and illuminated windows beside a raised patio.
Entry hall with a carpeted staircase opening to a living room with a fireplace and dark wood paneling.
Living room with a carved wood fireplace, white sofa, tan chairs, and large sheer-curtained windows.
Living room with French doors, dark wood floors, and a view of an adjoining room with a carved fireplace.
Living room with cream seating, a live-edge coffee table, hardwood floors, and large windows.
White kitchen with marble counters, a central island, stainless steel appliances, and a glass dining table.
Bright kitchen with a marble island, gas cooktop, white cabinetry, and adjoining furnished living and dining areas.
Staged dining room with a dark wood table, six upholstered chairs, sheer curtains, and blue wall art.
Upstairs hallway with wood floors, black railing, and a decorative stained-glass window.
Staged living room with a white sectional, blue abstract art, and French doors opening to a tree-lined terrace.
Bright living room with white sofas, large windows, and open French doors onto a leafy balcony.
Bedroom with a brick fireplace, gray seating area, and wide windows overlooking trees and hills.
Furnished bedroom with a gray upholstered bed, sitting area, and French doors opening to a balcony.
Bright bathroom with a large tiled soaking tub, skylight, and windows overlooking greenery.
Bright bathroom with a long dark wood vanity, oval mirror, skylight, and adjoining sitting area.
Walk-in closet with white built-ins, wicker baskets, and a central upholstered ottoman.
Furnished terrace with wicker seating and views of trees and hillside.
Bright staged bedroom with a white bed, flower painting, window-side desk, and potted plant.
Bathroom with a marble vanity, round mirror, and glass-enclosed tile shower.
Furnished terrace with wicker seating, French doors, and a view of wooded hills.
Rear of a white two-story home with a brick patio and outdoor dining area at dusk.
SEE ALL PHOTOS
Two-story modern home at dusk with a brick facade and illuminated windows beside a raised patio.
Entry hall with a carpeted staircase opening to a living room with a fireplace and dark wood paneling.
Living room with a carved wood fireplace, white sofa, tan chairs, and large sheer-curtained windows.
Living room with French doors, dark wood floors, and a view of an adjoining room with a carved fireplace.
Living room with cream seating, a live-edge coffee table, hardwood floors, and large windows.
White kitchen with marble counters, a central island, stainless steel appliances, and a glass dining table.
Bright kitchen with a marble island, gas cooktop, white cabinetry, and adjoining furnished living and dining areas.
Staged dining room with a dark wood table, six upholstered chairs, sheer curtains, and blue wall art.
Upstairs hallway with wood floors, black railing, and a decorative stained-glass window.
Staged living room with a white sectional, blue abstract art, and French doors opening to a tree-lined terrace.
Bright living room with white sofas, large windows, and open French doors onto a leafy balcony.
Bedroom with a brick fireplace, gray seating area, and wide windows overlooking trees and hills.
Furnished bedroom with a gray upholstered bed, sitting area, and French doors opening to a balcony.
Bright bathroom with a large tiled soaking tub, skylight, and windows overlooking greenery.
Bright bathroom with a long dark wood vanity, oval mirror, skylight, and adjoining sitting area.
Walk-in closet with white built-ins, wicker baskets, and a central upholstered ottoman.
Furnished terrace with wicker seating and views of trees and hillside.
Bright staged bedroom with a white bed, flower painting, window-side desk, and potted plant.
Bathroom with a marble vanity, round mirror, and glass-enclosed tile shower.
Furnished terrace with wicker seating, French doors, and a view of wooded hills.
Rear of a white two-story home with a brick patio and outdoor dining area at dusk.
Sold

9473 REMBERT LN

9473 REMBERT LN, BEVERLY HILLS, CA 90210

$2,654,000
Situated at the end of a quiet cul-de-sac in prime Beverly Hills PO, this beautiful traditional showcases a timeless design among a perfect setting with views of the canyon and verdant landscaping. Just outside the famed Trousdale Estates and world-class Beverly Hills, this property has been thoughtfully remodeled and well-maintained preserving the original character. The home features new windows, new French doors, new electrical and copper plumbing. Through the classic double doored entryway, find the open, light-filled foyer leading into the expansive living room and dining room. Adjacent to the living room is an updated chef's kitchen equipped with high-end appliances, a butler's pantry, and a breakfast nook with easy access to the outdoor spaces around the home. To complete the first floor, find the laundry room and a bedroom that could also be used as an office or gym. The second floor has three bedrooms and a very spacious bonus room that is perfect for a home theater, playroom, additional living space, and more. The large master suite with a huge terrace that overlooks the tranquil environment with an amazing bathroom and walk-in closet. This home has the potential to add value in many ways, so you don't want to miss this opportunity. This home is the ideal offering to enjoy a serene setting tucked away from the city, while just minutes from the finest restaurants, shopping, and leisure Beverly Hills has to offer.

4
beds

4
baths

3,980 Sq.Ft. LIVING AREA

0.33 Acres lot
Features & Amenities

Interior

  • total bedrooms4
  • Total bathrooms4
  • full bathrooms4
  • Laundry room Inside, Laundry Area
  • Flooring Carpet, Stone Tile, Mixed, Hardwood
  • Fireplace Living Room, Master Retreat, Decorative
  • APPLIANCES Freezer, Dishwasher, Garbage Disposal, Microwave, Refrigerator

Area & Lot

  • Status Sold
  • Date Sold October 31, 2022
  • Living Area3,980 Sq.Ft.
  • Lot Area0.33 Acres
  • MLS® ID22-153685
  • TypeResidential
  • YEAR BUILT1969
  • Architecture StylesTraditional
  • View DescriptionCanyon, Tree Top, Trees/Woods, Hills

Exterior

  • STORIES2
  • PoolNone
  • parkingGarage - 2 Car, Garage Is Attached
  • HEAT TYPECentral
  • AIR CONDITIONINGCentral

Financial

  • Sales Price$2,654,000
  • Zoning LARE15
Peter Mac

Peter Mac

Work With Peter

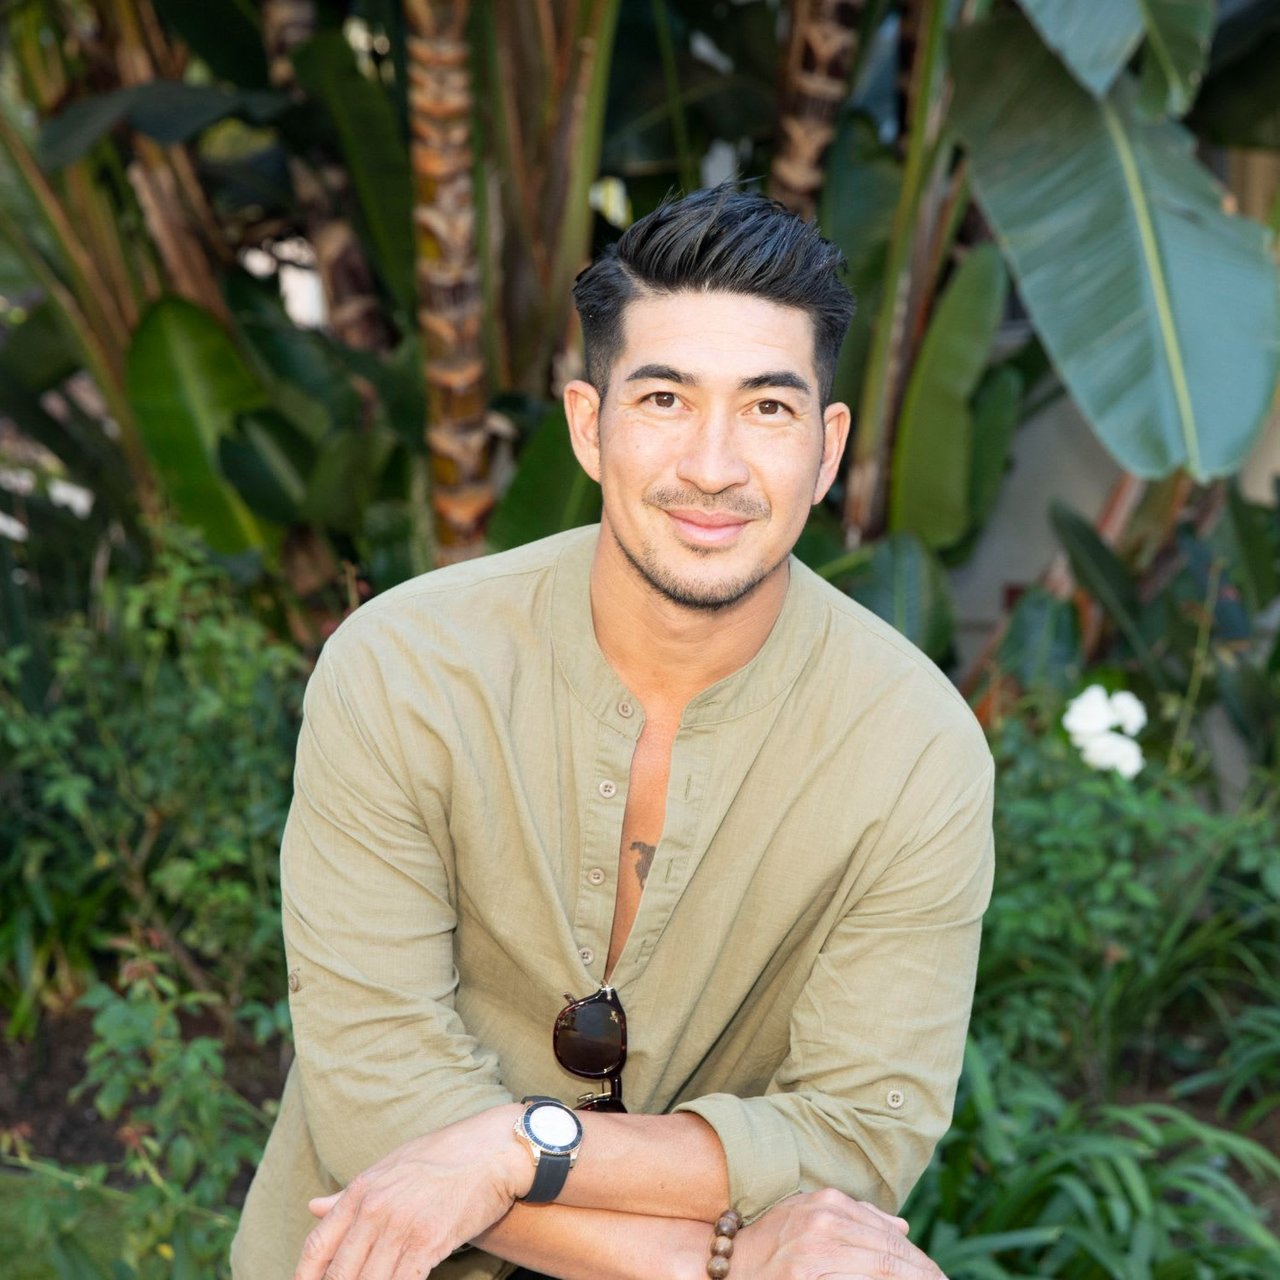
Prior to becoming an agent, Peter was a professional tennis player but was sidelined by an ACL injury. “My present-day work ethic is very much influenced by the preparation and dedication it took to compete in tennis at such a high level,” says Peter. “As I pursue the goals of my clients, I often tap into the perseverance and focus that led me to victory during my days on the court.”

Follow Me on Instagram