832 S Windsor Blvd
832 S Windsor Blvd
832 S Windsor Blvd
832 S Windsor Blvd
832 S Windsor Blvd
832 S Windsor Blvd
832 S Windsor Blvd
832 S Windsor Blvd
832 S Windsor Blvd
832 S Windsor Blvd
832 S Windsor Blvd
832 S Windsor Blvd
832 S Windsor Blvd
832 S Windsor Blvd
832 S Windsor Blvd
832 S Windsor Blvd
832 S Windsor Blvd
832 S Windsor Blvd
832 S Windsor Blvd
832 S Windsor Blvd
832 S Windsor Blvd
832 S Windsor Blvd
832 S Windsor Blvd
832 S Windsor Blvd
SEE ALL PHOTOS
832 S Windsor Blvd
832 S Windsor Blvd
832 S Windsor Blvd
832 S Windsor Blvd
832 S Windsor Blvd
832 S Windsor Blvd
832 S Windsor Blvd
832 S Windsor Blvd
832 S Windsor Blvd
832 S Windsor Blvd
832 S Windsor Blvd
832 S Windsor Blvd
832 S Windsor Blvd
832 S Windsor Blvd
832 S Windsor Blvd
832 S Windsor Blvd
832 S Windsor Blvd
832 S Windsor Blvd
832 S Windsor Blvd
832 S Windsor Blvd
832 S Windsor Blvd
832 S Windsor Blvd
832 S Windsor Blvd
832 S Windsor Blvd
Sold

832 S Windsor Blvd

832 S Windsor Blvd, Los Angeles, CA 90005

$2,035,000
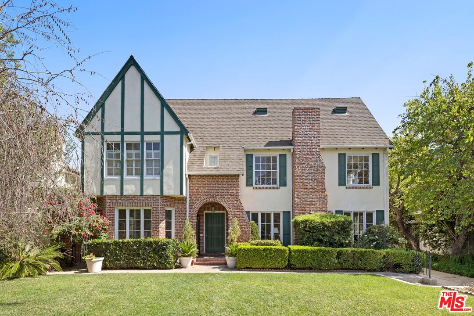
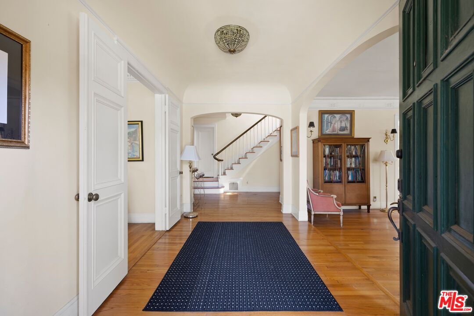
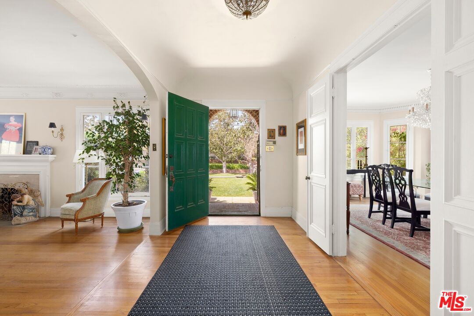
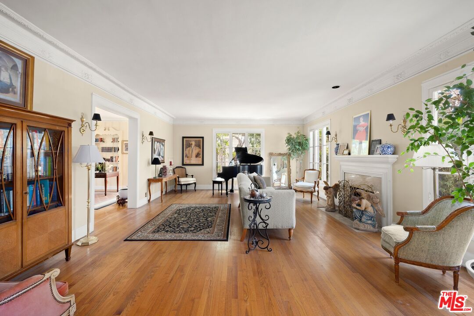
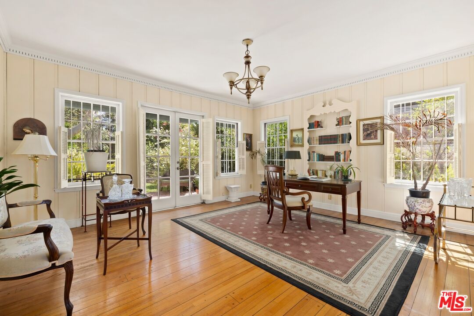
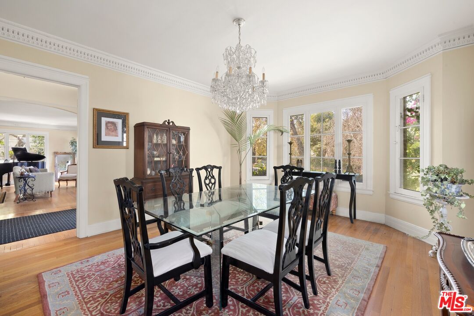
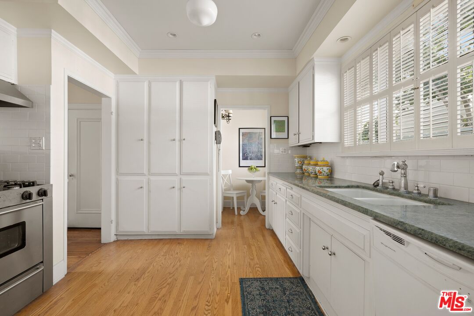
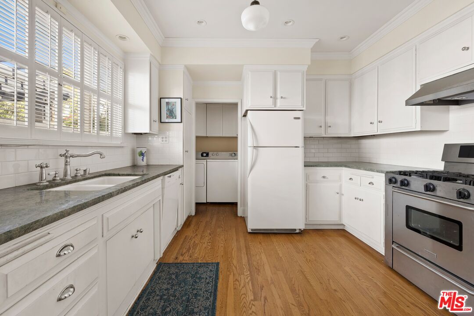
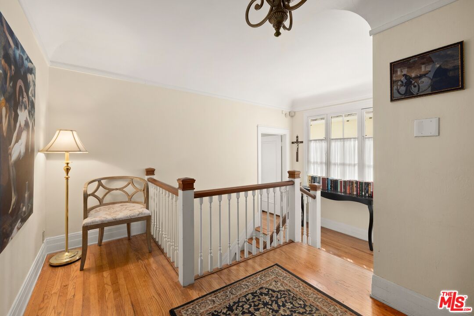
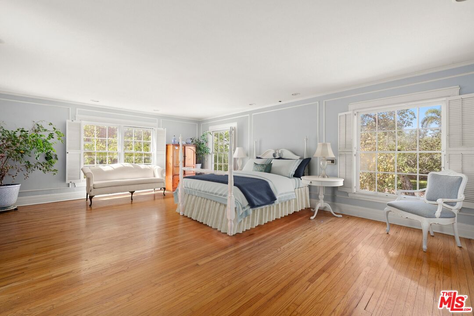
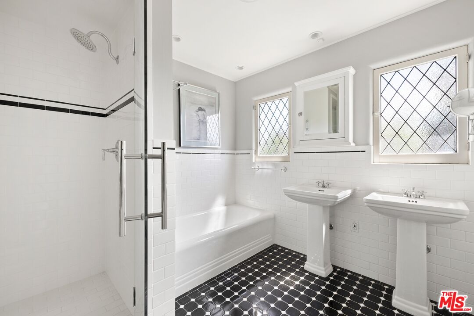
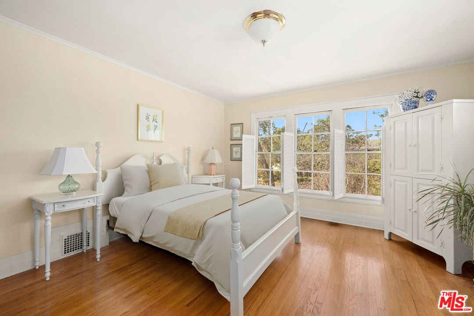
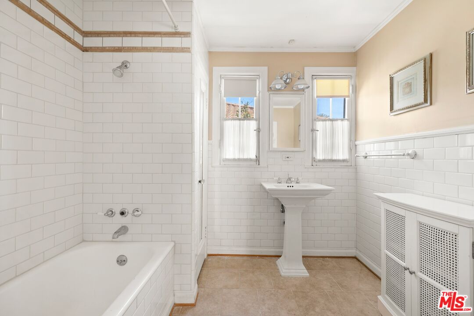
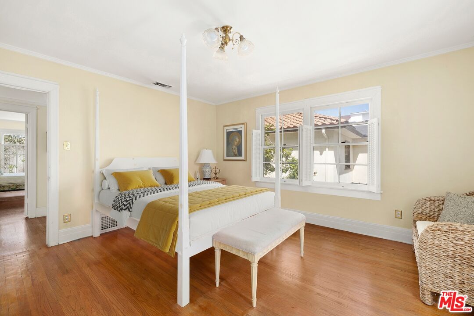
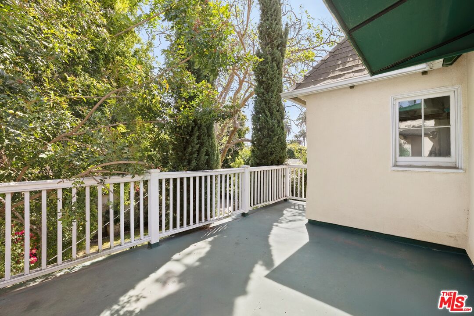
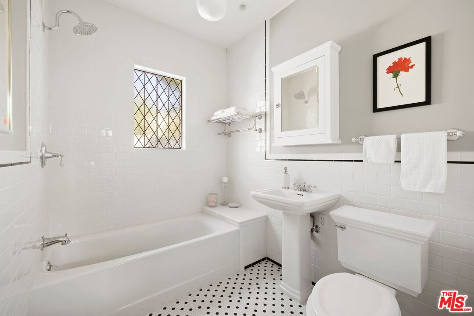
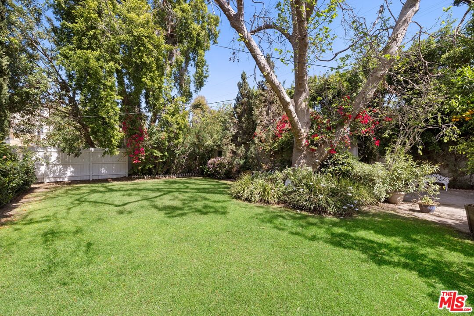
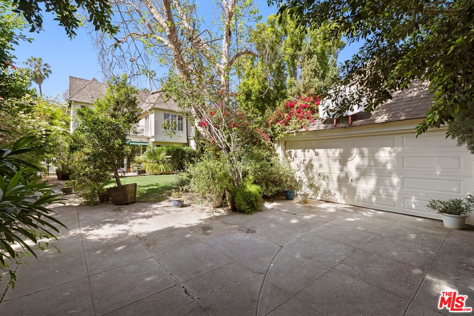
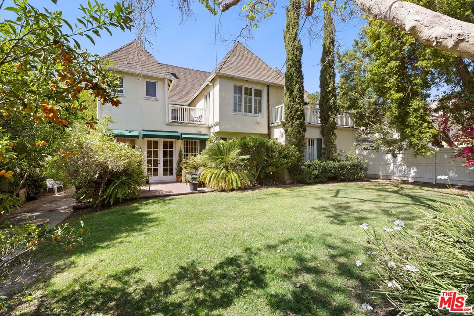
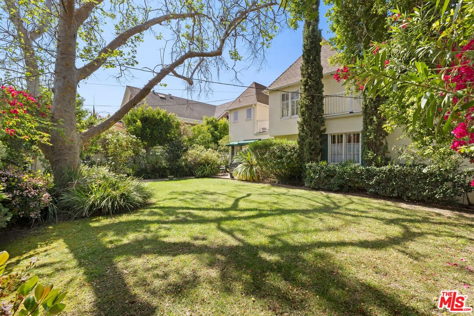
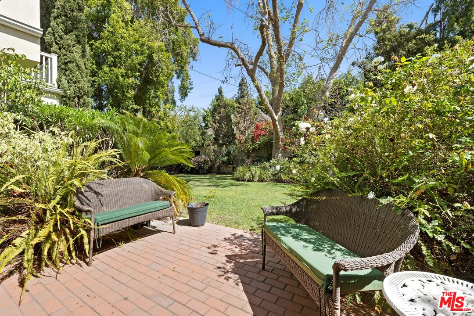
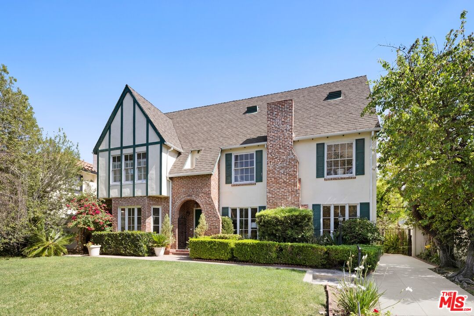
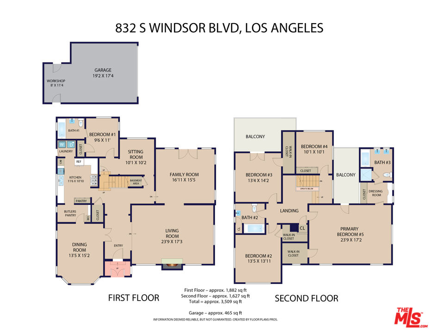
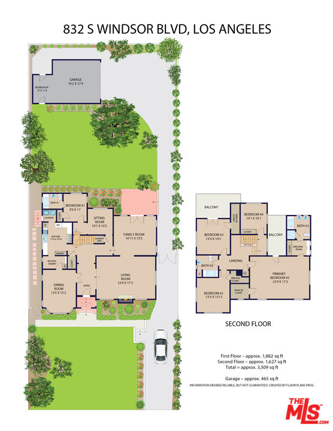
Probate Sale, No Court Confirmation Required. Replete with charming details and timeless architectural charm, 832 S Windsor Blvd is a stunning Tudor showpiece ideally positioned on an expansive lot in the heart of the Windsor Village HPOZ. This stately residence offers a versatile floor plan featuring five well-proportioned bedrooms and three bathrooms. A welcoming foyer is flanked on either side by a grand living room anchored by a dramatic fireplace and an elegant formal dining room. The light-filled kitchen is complete with a stainless steel range, subway tile backsplash, breakfast nook / walk-in pantry, and an adjacent laundry area. A refined family room boasts lovely wall paneling, custom built-ins, and French doors that open to the manicured grounds. The main level also includes a rare first-floor bedroom - ideal for guests - as well as a peaceful sitting room that could serve as a sophisticated home office or library. Upstairs, four additional bedrooms are anchored by a gracious landing that creates a sense of scale and openness. The primary suite is a true retreat, featuring ample storage with a walk-in closet and dressing area, a beautiful bathroom with a soaking tub, and access to one of two second-level patios overlooking the lush, mature landscaping. Outside, the hedged grassy yard and private grounds provide a serene and secluded escape. The property is complete with a substantial two-car garage and a dedicated basement area providing extra storage.

5
beds

3
baths

3,338 Sq.Ft. LIVING AREA

9,089 Sq.Ft. lot

Features & Amenities

Interior

  • total bedrooms5
  • Total bathrooms3
  • full bathrooms3
  • Laundry room Inside
  • Flooring Tile, Carpet, Wood
  • Fireplace Living Room
  • APPLIANCES Built-Ins, Range/Oven, Refrigerator

Area & Lot

  • Status Sold
  • Date Sold July 7, 2026
  • Living Area3,338 Sq.Ft.
  • Lot Area9,089 Sq.Ft.
  • MLS® ID26831063
  • TypeResidential
  • YEAR BUILT1920
  • NeighborhoodHancock Park
  • Architecture StylesTudor
  • View DescriptionNone

Exterior

  • STORIES2
  • PoolNone
  • parkingGarage - 2 Car, Driveway
  • HEAT TYPEOther
  • AIR CONDITIONINGOther

Financial

  • Sales Price$2,035,000
  • Zoning LAR3
Peter Mac

Peter Mac

Hancock Park

Explore

Work With Peter

Prior to becoming an agent, Peter was a professional tennis player but was sidelined by an ACL injury. “My present-day work ethic is very much influenced by the preparation and dedication it took to compete in tennis at such a high level,” says Peter. “As I pursue the goals of my clients, I often tap into the perseverance and focus that led me to victory during my days on the court.”

Follow Me on Instagram