Property photo 1
Property photo 2
Property photo 3
Property photo 4
Property photo 5
3 Beds
4 Baths
2,434 sqft

$2,395,000

9921 Durant Dr Unit: 2, Beverly Hills CA, 90212

Price per sqft$983.98
Built in1985
Property size2,434 sqft
Property typeCondominium

Overview

Active

Listed Jul 15, 2026

Updated 13 days ago

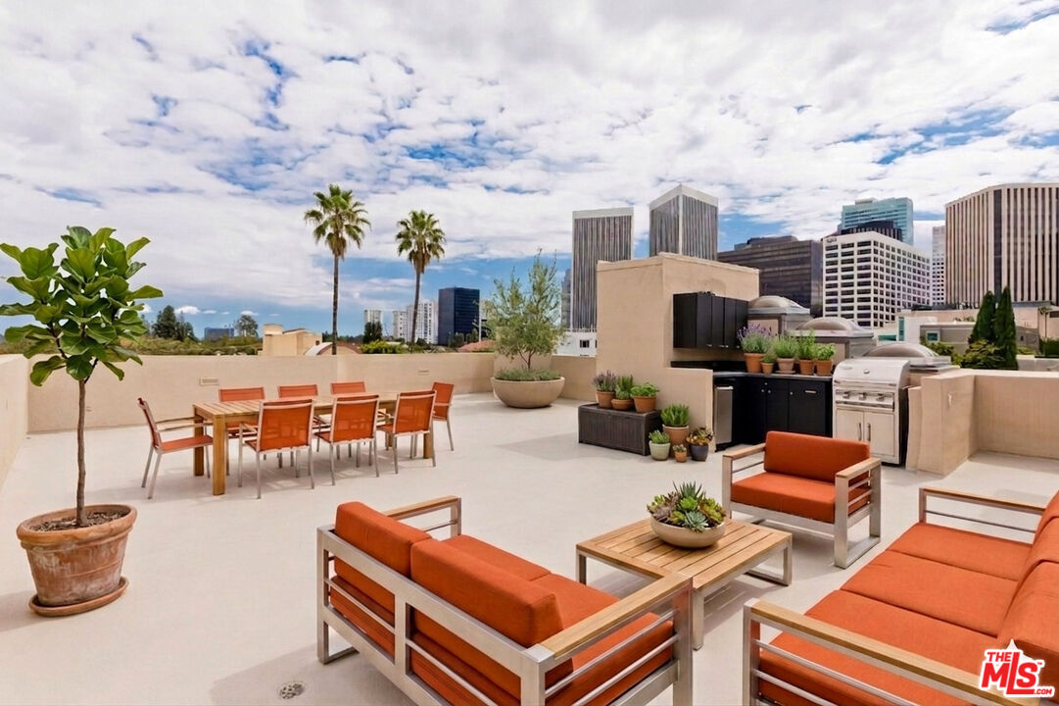
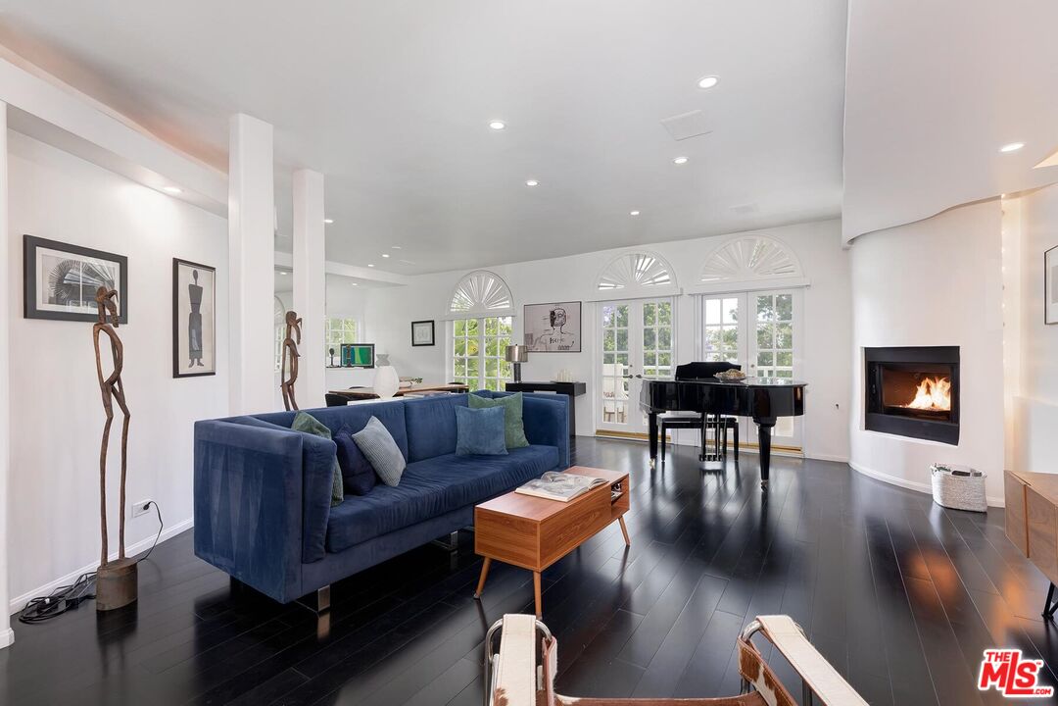
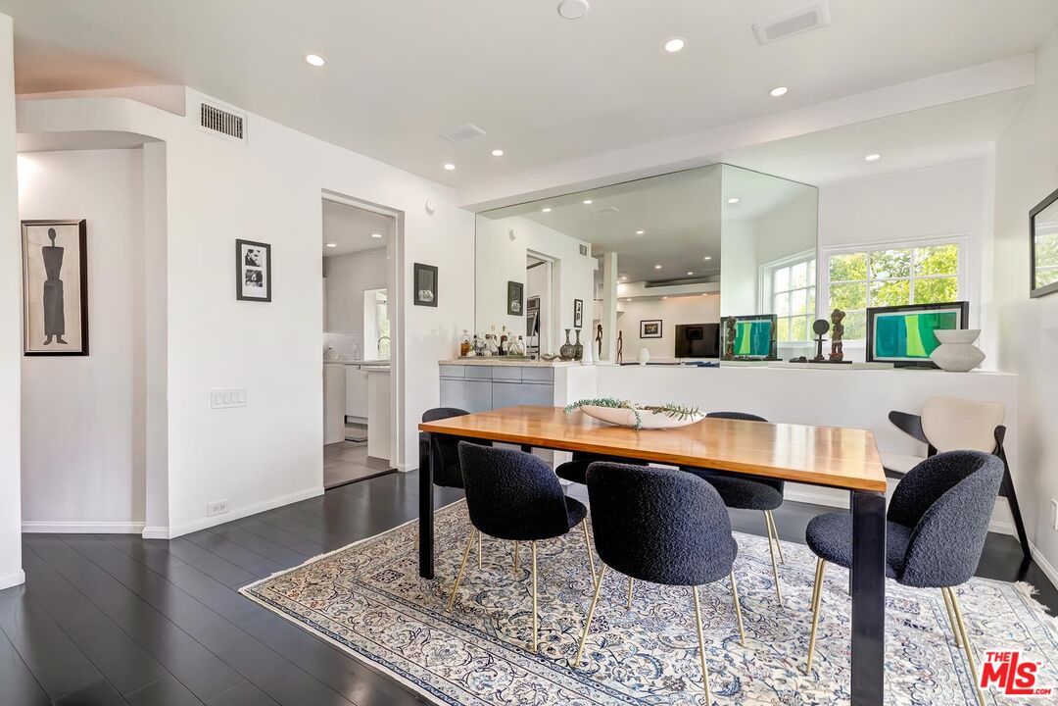
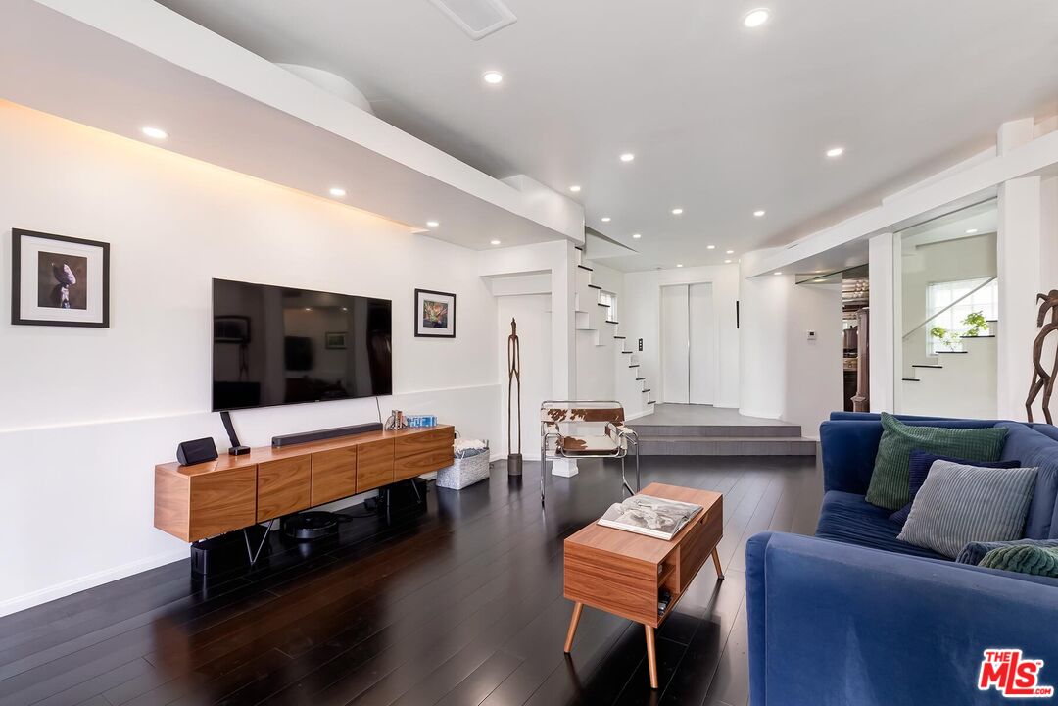
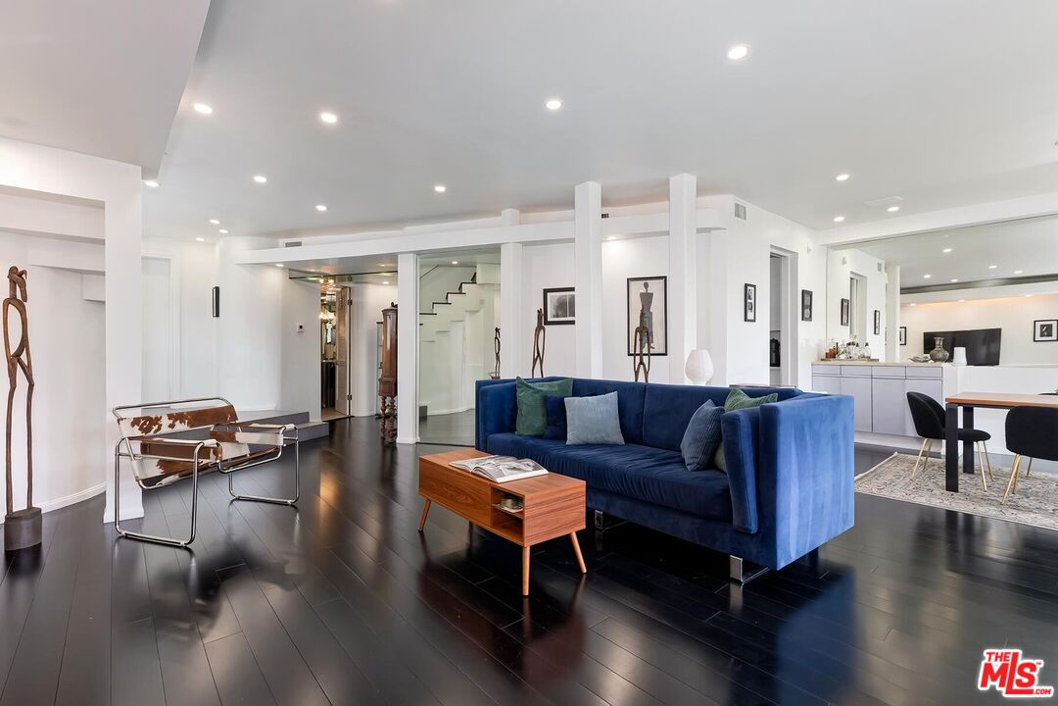
Perfectly updated Townhouse located in prime West Beverly Hills featuring a spectacular private rooftop entertainment deck with barbecue area, granite countertops, and panoramic views of Century City, Downtown Los Angeles, and the Santa Monica Mountains. This unique architectural Townhouse offers three en-suite bedrooms and four bathrooms with an abundance of natural light, multiple skylights, French doors throughout, and an exceptional open floor plan. The unit features an expansive formal living room, formal dining area, separate den, with fireplace, and access to a private balcony creating an ideal layout for both entertaining and everyday living. The unit was recently renovated with exquisite finishes and state-of-the-art quality throughout the kitchen and bathrooms. A private elevator opens to every floor, adding convenience and sophistication. The gourmet kitchen is equipped with newer appliances, Quartz countertops, wine cooler, and bar seating for four. The luxurious primary suite includes a fireplace, private balcony, oversized walk-in closet, and spa style bathroom with dual sinks, separate soaking tub, and shower. This pristine Townhouse also offers 3-car parking and a large private storage room. A new AC system, a new roof, and central vacuum. Just a short distance to Century City and the Golden Triangle, with easy access to renowned restaurants, luxury hotels, and premier shopping. Located in one of the most coveted neighborhoods in Beverly Hills, within the highly regarded Beverly Hills school district. Roof deck was virtually staged.

$15,934/mo

Est. mortgage payment based on a $2,395,000 home price.

All estimates are provided by Luxury Presence for informational purposes only. Actual amounts may vary.

Additional information

MLS® ID
26860361

Interior Features

Bedrooms
3
Bathrooms
4
Fireplace
Yes
Cooling
Yes
Heating
Yes
Basement
No

Other Property Details

Association Fee Frequency
Monthly
Garage
Yes
View
Yes

Listed by Mitra Sisatar with Coldwell Banker Realty
Listing Contact: 310-666-1339 

Based on information from The MLSTM / Combined LA/Westside Multiple Listing Service, Inc. IDX information is provided exclusively for consumers' personal, non-commercial use, it may not be used for any purpose other than to identify prospective properties consumers may be interested in purchasing. All information is deemed reliable but not guaranteed and should be independently reviewed and verified. Property locations as displayed on any map are best approximations only and exact locations should be independently verified. All properties are subject to prior sale, change or withdrawal, and may or may not be listed by the office/agent presenting the information. Neither listing broker(s) nor Peter Mac shall be responsible for any typographical errors, misinformation, misprints and shall be held totally harmless. 

©2026 Combined L.A./Westside MLS. All rights reserved.

Data last updated 9/9/2026

.     

Powered by Luxury Presence
