Property photo 1
Property photo 2
Property photo 3
Property photo 4
Property photo 5
5 Beds
5 Baths
2,886 sqft

$3,380,000

534 N Bronson Ave, Los Angeles CA, 90004

Price per sqft$1,171.17
Built in1924
Property size2,886 sqft
Property typeResidential

Overview

Active

Listed May 28, 2026

Updated 4 days ago

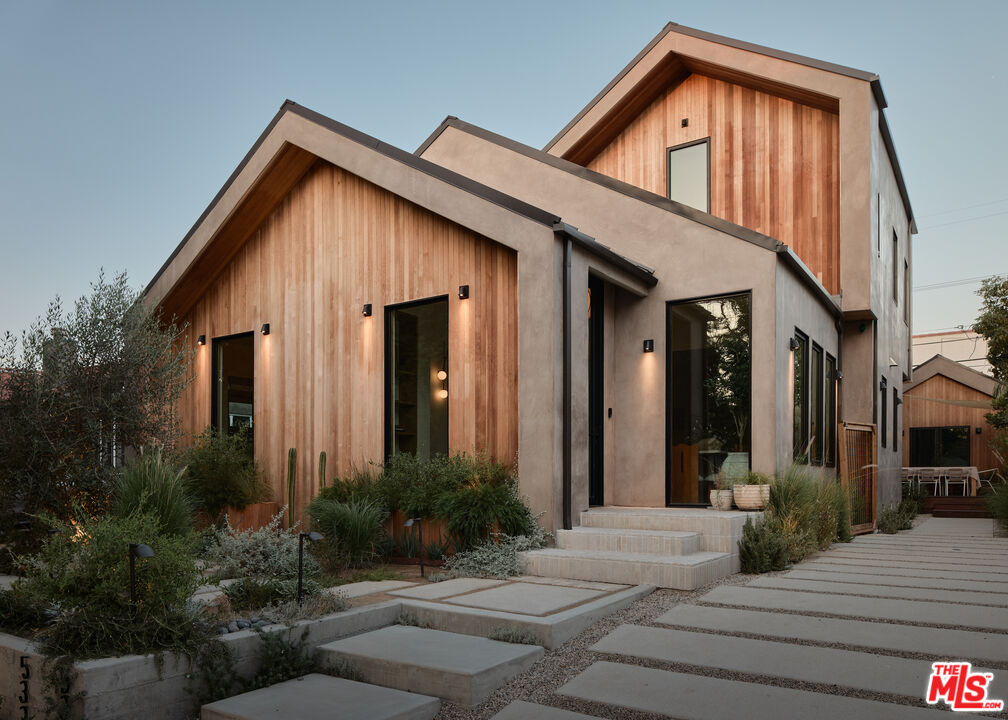
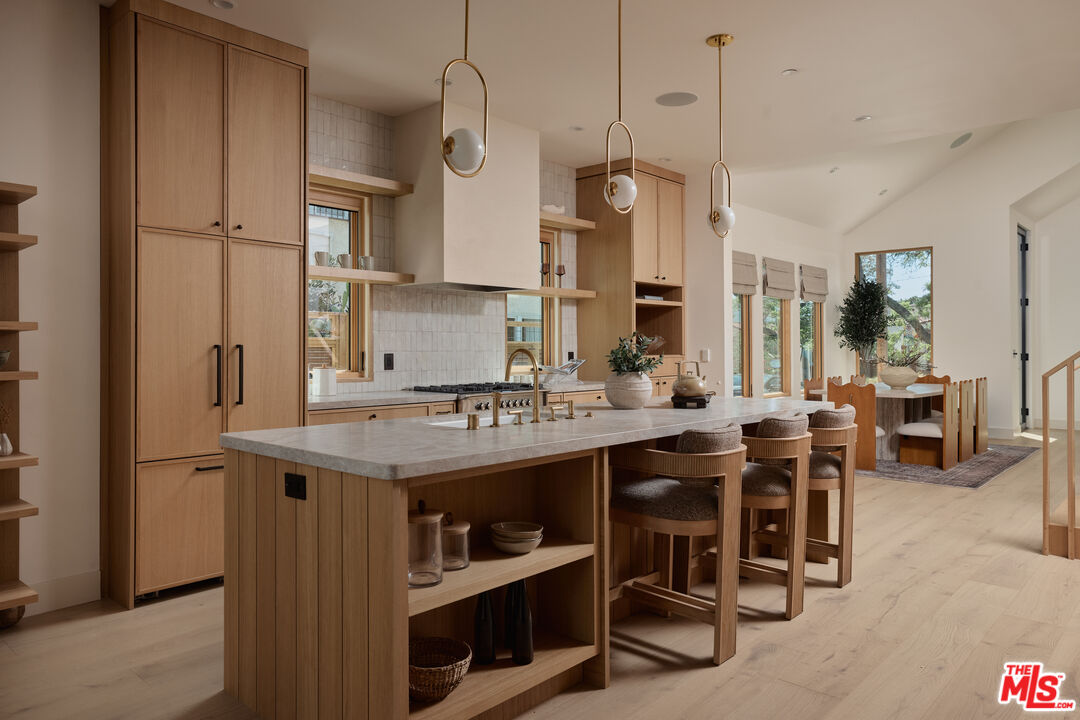
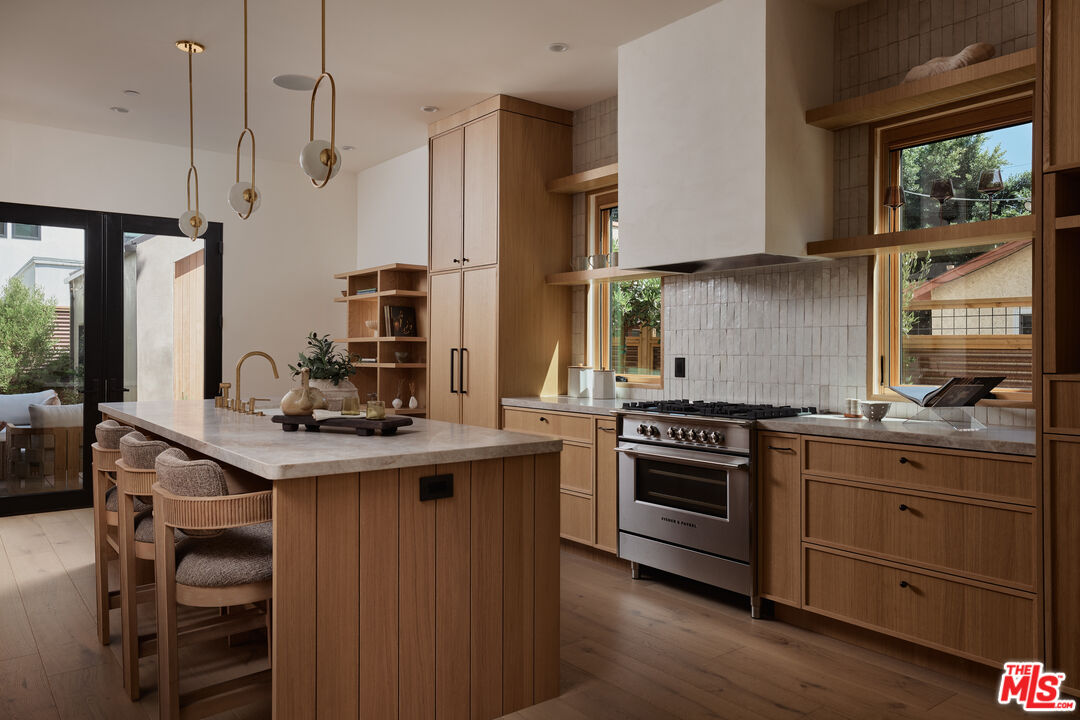
There is a moment when approaching the Bronson House when the architectural logic of the street is quietly and confidently interrupted by a newly inspired Nordic A-frame home that is grounded in the organic tones of vertical cedar cladding and artfully designed California native garden. The home offers approximately 2,890 sq ft of living space composed of 5 bedrooms and 4.5 baths, including a detached ADU with its own kitchen, laundry, and full bath.The wow factor continues upon entering the great room, where an unexpected sense of scale and light unfolds beneath five skylights. Interior architectural lines move in rhythm with the A-frame structure, shifting seamlessly from grand volumes to intimate spaces. A beautifully crafted white oak slatted staircase anchors the transition between the first and second levels.The kitchen centers around a large Taj Mahal quartzite island and features custom white oak cabinetry, a bar, pantry, and oak-paneled Fisher & Paykel appliances. The home exudes quiet luxury through carefully curated finishes: Watermark fixtures, aged brass hardware, oil-rubbed bronze Forbes & Lomax switches, vintage-inspired designer lighting, Portola Roman Clay walls, handmade Zellige and Japanese glazed tiles, rift white oak paneling in the living room, a built-in bench nook, and a gas fireplace.The floor plan flows effortlessly from indoors to outdoors through a glass pocket-door wall that opens onto a substantial Cumaru wood deck, making al fresco entertaining effortless. Upstairs, two ensuite bedrooms function as dual primary suites, each with dual-vanity baths, multiple closets including walk-ins, and luxurious finishes such as silver travertine, Italian marble, and sunlit showers. The primary bedroom captures views of the iconic Hollywood Sign, as if signaling that this is where dreams are made.The primary bath features separate vanities, marble countertops, a soaking tub, a spa-like shower with Zellige tile and cobblestone flooring, and a built-in vanity nook. At the garden level, a staggered paver pathway moves through a pebble garden toward the detached ADU, which includes a full kitchen, full bath, and lofted nook.Nestled in the charming Larchmont Village community, just a few blocks from Paramount Studios and Larchmont Blvd's curated shops, workout studios, cafes, and restaurants.

$22,487/mo

Est. mortgage payment based on a $3,380,000 home price.

All estimates are provided by Luxury Presence for informational purposes only. Actual amounts may vary.

Additional information

MLS® ID
26839775

Interior Features

Bedrooms
5
Bathrooms
5
Fireplace
Yes
Cooling
Yes
Heating
Yes
Basement
No

Exterior Features

Lot Size
0.11 Acres

Other Property Details

View
Yes

Listed by Mason M. Rad with Douglas Elliman
Listing Contact: 310-467-5221 

Based on information from The MLSTM / Combined LA/Westside Multiple Listing Service, Inc. IDX information is provided exclusively for consumers' personal, non-commercial use, it may not be used for any purpose other than to identify prospective properties consumers may be interested in purchasing. All information is deemed reliable but not guaranteed and should be independently reviewed and verified. Property locations as displayed on any map are best approximations only and exact locations should be independently verified. All properties are subject to prior sale, change or withdrawal, and may or may not be listed by the office/agent presenting the information. Neither listing broker(s) nor Peter Mac shall be responsible for any typographical errors, misinformation, misprints and shall be held totally harmless. 

©2026 Combined L.A./Westside MLS. All rights reserved.

Data last updated 9/18/2026

.     

Powered by Luxury Presence
