Property photo 1
Property photo 2
Property photo 3
Property photo 4
Property photo 5
5 Beds
6 Baths
5,320 sqft

$5,399,000

166 N Mccadden Pl, Los Angeles CA, 90004

Price per sqft$1,014.85
Built in2001
Property size5,320 sqft
Property typeResidential

Overview

Active

Listed Aug 21, 2026

Updated 37h ago

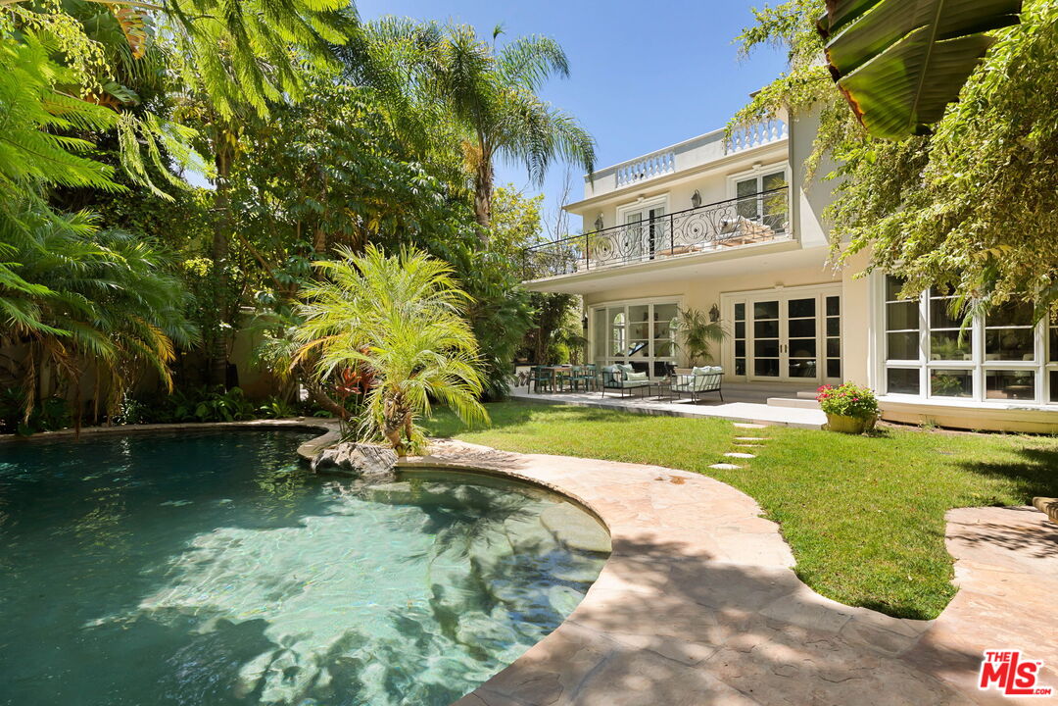
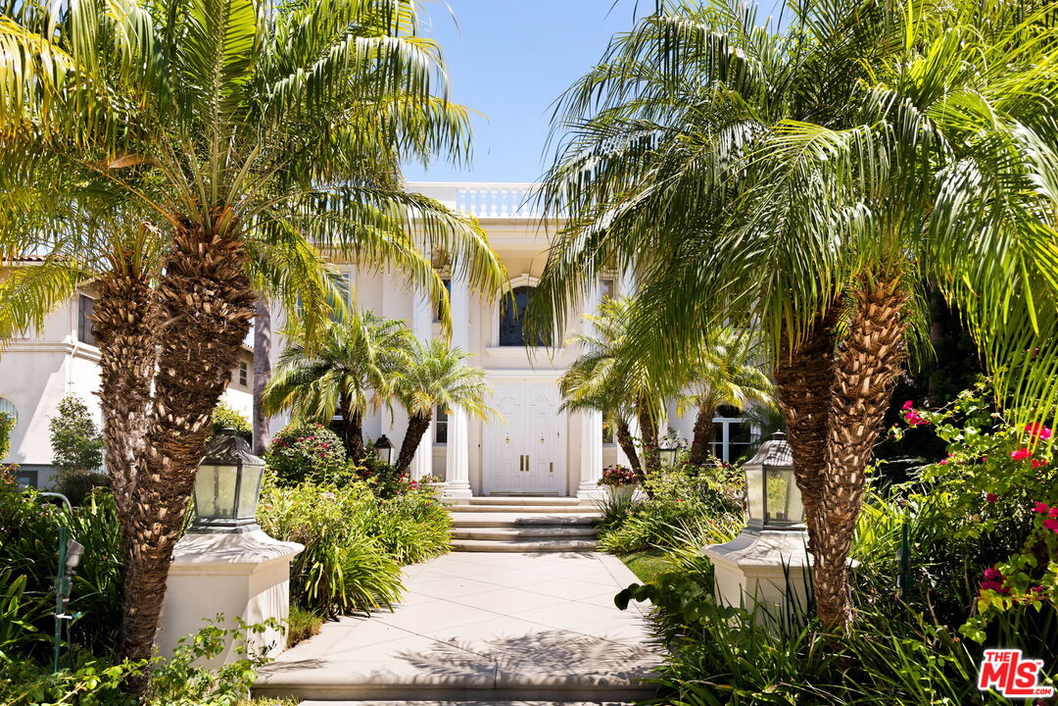
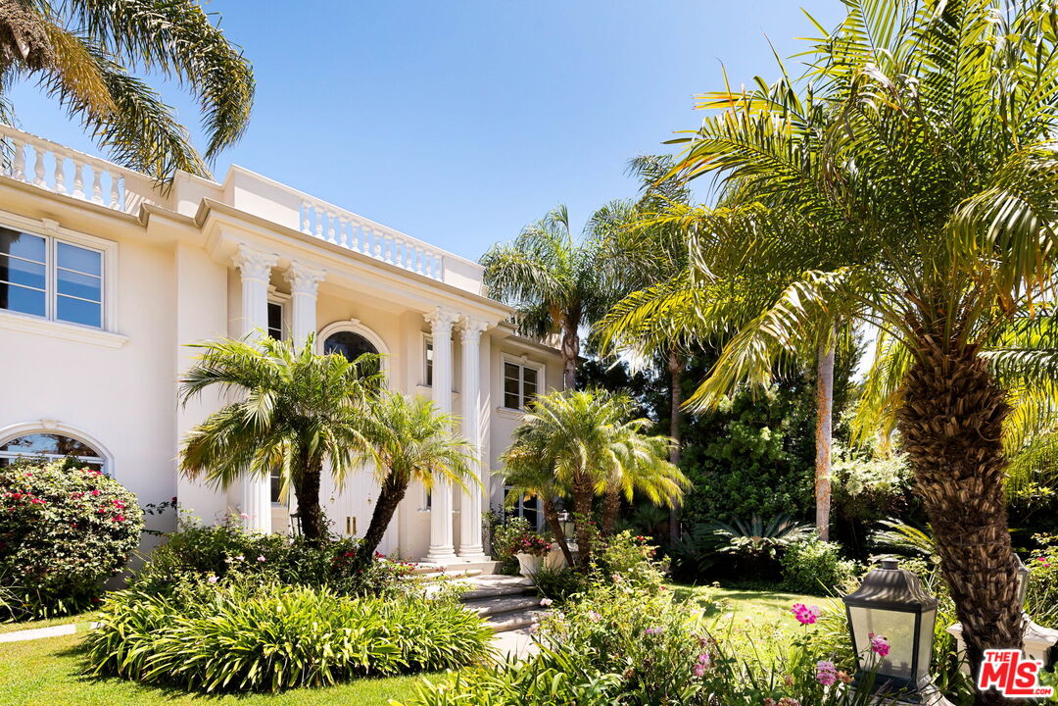
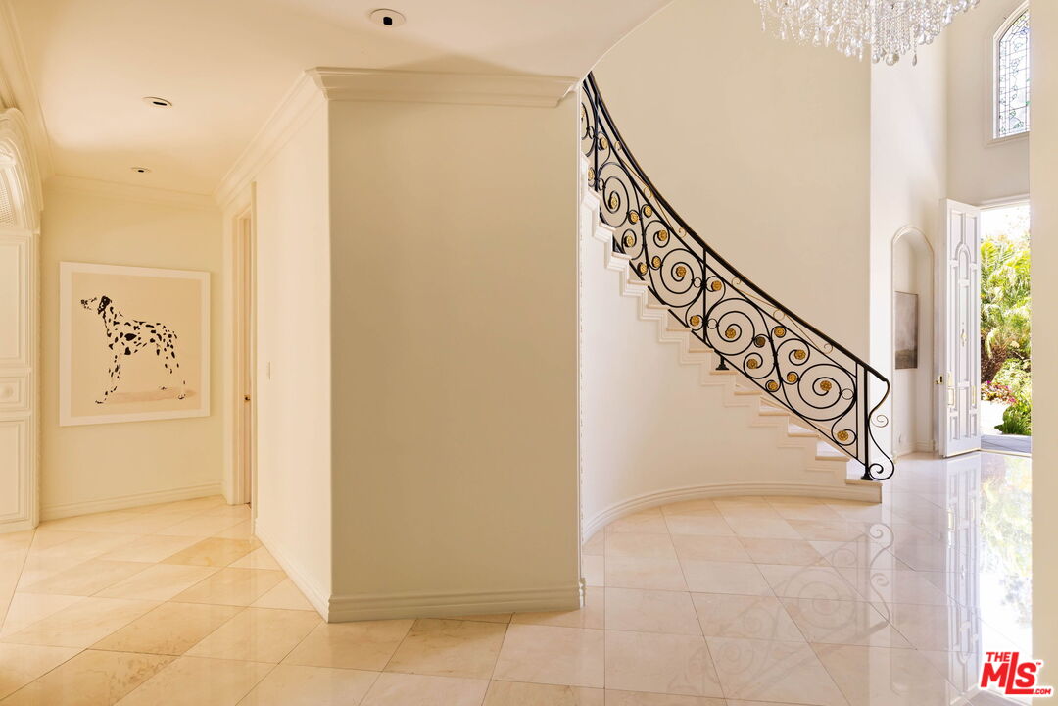
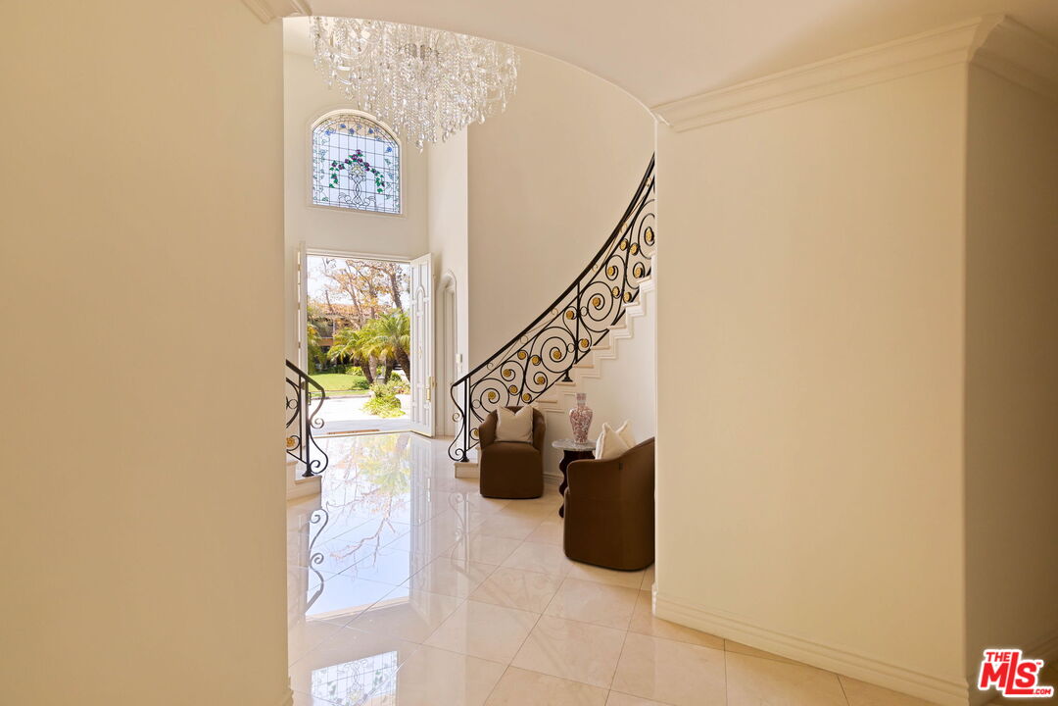
French Neoclassic Striking Prime Hancock Park Custom Home built from-the-ground-up in 2001 with 5 bedrooms + 5.5 baths, an amazing center hall plan with expansive rooms, high ceilings, intricate millwork, and lush grounds. Grand statement entry with 20 ft high ceilings, 10 ft high double front doors, dramatic double curved staircase with motorized sparkling crystal chandelier looks through dining room straight out to lush tropical backyard with palm trees, waterfalls, resort pool. Oversized formal dining room with architectural ornate molding opens with double doors to outdoor patio with pool, sun drenched formal living room with gas fireplace on one side, and kitchen/breakfast room on the other. Kitchen with center island, double sinks, double ovens, warming drawer, Sub Zero fridge/freezer has a breakfast room with beautiful windows to backyard with pool. The spacious elegant breakfast room overlooks the pool with radiused windows, and opens with doors to a newly tiled Jerusalem stone outdoor deck with built-in bbq. The yard with pool, built in 2004 and remote controlled, is an oasis with waterfalls, lush landscaping, spa, lounge deck. The living room has a grand piano and a roaring gas fireplace. The great big family room has built-in bookcases and TV, and a full wet bar. Powder room and laundry room down. One bedroom suite downstairs currently staged as an office. Upstairs, the grand oversized primary bedroom has new white oak floors, statement fireplace, large deck overlooking the pools and waterfalls, 5 closets, and a large en-suite bath with toilet closet +walk-in shower + sunken spa tub + skylight + double vanity with sinks. Three secondary bedroom suites upstairs with generous closets and full baths. Thoughtful storage space includes double deep storage closets under each staircase, coat closet, and an upstairs hallway closet for storage. 10 ft hi ceilings downstairs and 9 ft upstairs, Pella double paned windows, three zones HVAC - 1 downstairs, 1 primary bedroom, 1 rest of the upstairs, smart alarm system, new industrial hot water heater, 8 foot high solid interior doors throughout. Built by an esteemed Hancock Park family for themselves and true pride of ownership!

$35,920/mo

Est. mortgage payment based on a $5,399,000 home price.

All estimates are provided by Luxury Presence for informational purposes only. Actual amounts may vary.

Additional information

MLS® ID
26869495

Interior Features

Bedrooms
5
Bathrooms
6
Fireplace
Yes
Cooling
Yes
Heating
Yes
Basement
No

Exterior Features

Lot Size
0.24 Acres

Other Property Details

View
Yes
Pool
Yes

Listed by Sheri Bienstock with The Bienstock Group
Listing Contact: 323-310-2525 

Based on information from The MLSTM / Combined LA/Westside Multiple Listing Service, Inc. IDX information is provided exclusively for consumers' personal, non-commercial use, it may not be used for any purpose other than to identify prospective properties consumers may be interested in purchasing. All information is deemed reliable but not guaranteed and should be independently reviewed and verified. Property locations as displayed on any map are best approximations only and exact locations should be independently verified. All properties are subject to prior sale, change or withdrawal, and may or may not be listed by the office/agent presenting the information. Neither listing broker(s) nor Peter Mac shall be responsible for any typographical errors, misinformation, misprints and shall be held totally harmless. 

©2026 Combined L.A./Westside MLS. All rights reserved.

Data last updated 9/20/2026

.     

Powered by Luxury Presence
